

Water Views - Golf Course - Primary on Main - Eco Friendly


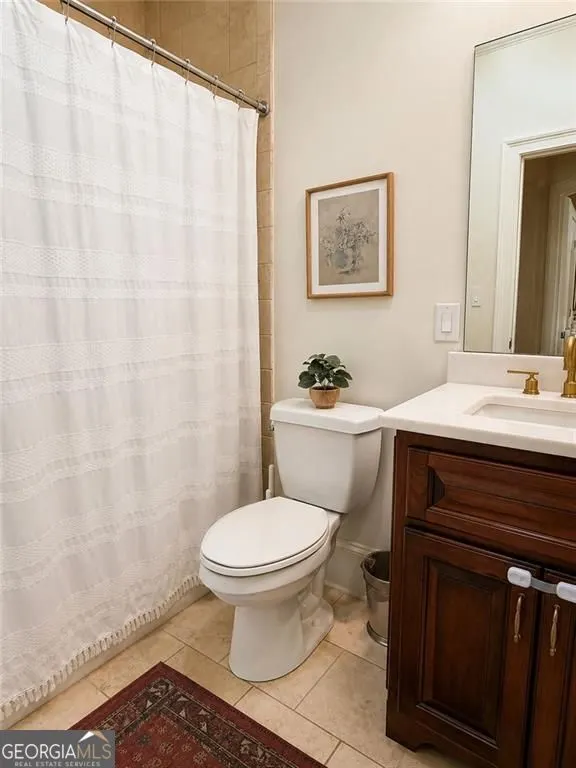
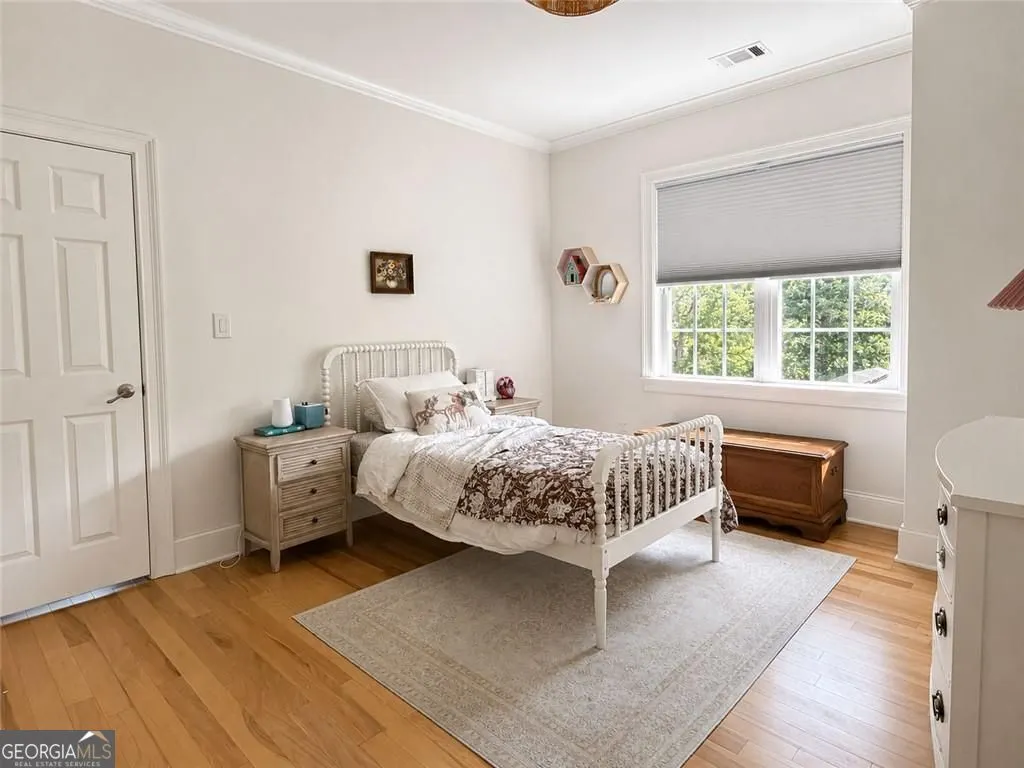
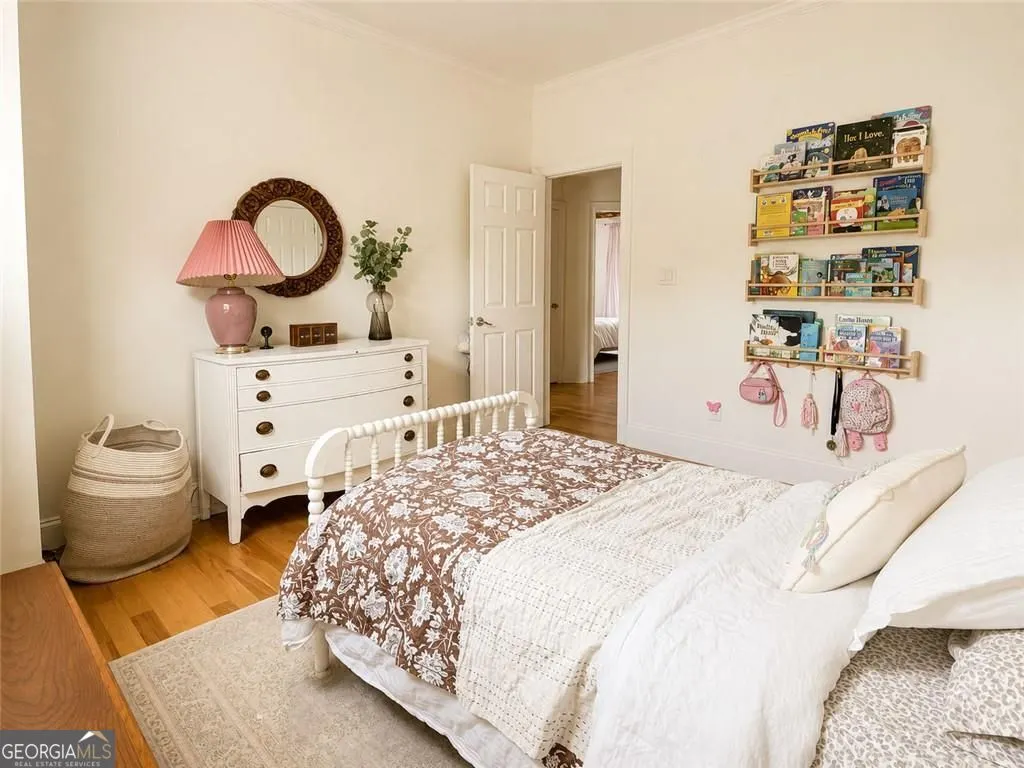
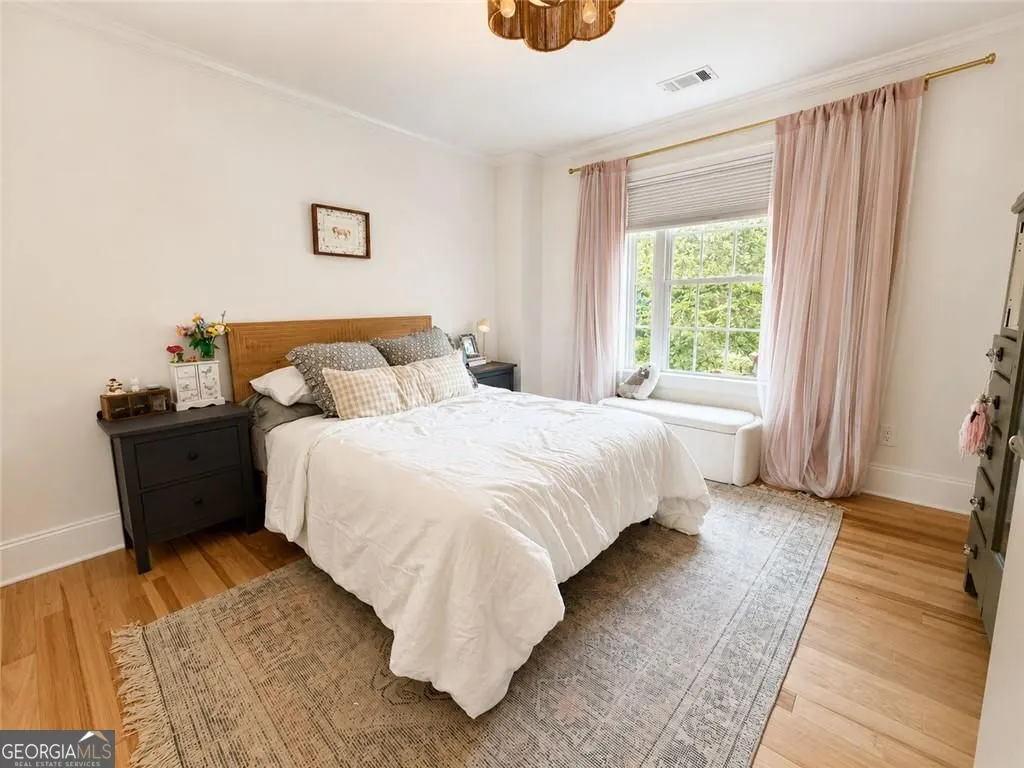

Address
105 Chase Lane, Forsyth, GA
Price
$ 890,000
Property Attributes
- MLS#10801253
- TypeSingle Family
- Listing Status Active
- CountyMonroe
- CityForsyth
- NeighborhoodRiver Forest
- Zip31029
- StyleTraditional
- Year Built2003
- Taxes$ 8686
- Price$ 890,000
- Bedrooms6
- Full Bathrooms5
- Half Bathrooms1
- Sqr Footage4686
- Lot Size1.1 Acres
Data Source:
Georgia MLS (GAMLS)
Property Description
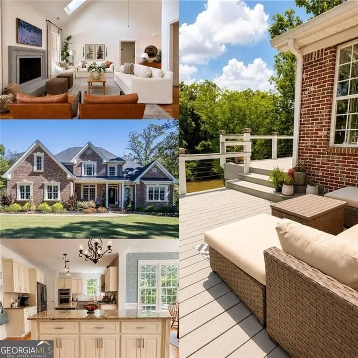
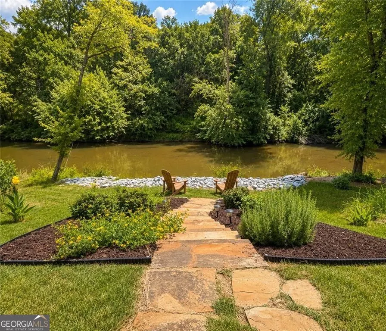
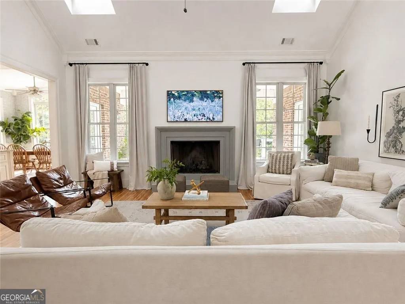
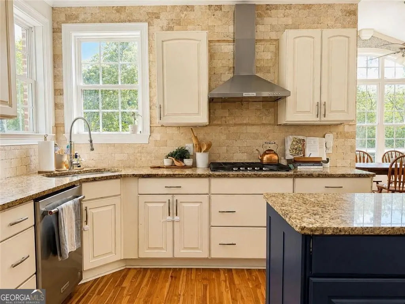
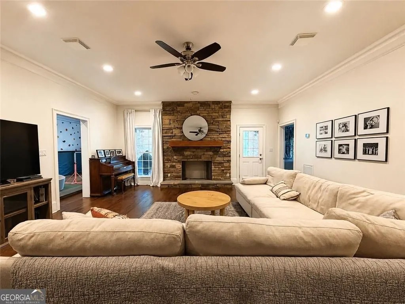
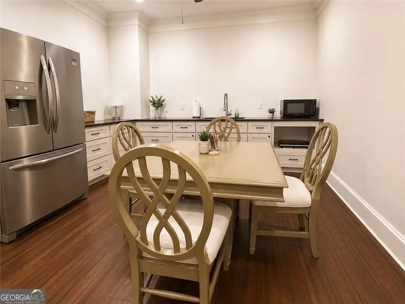
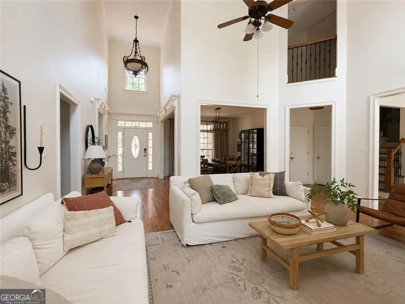
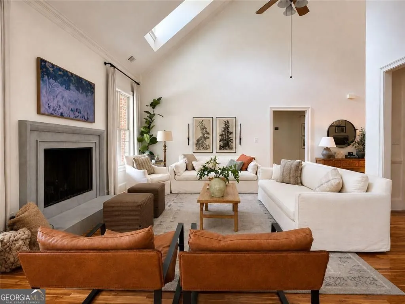
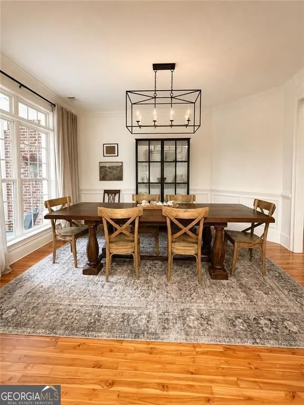
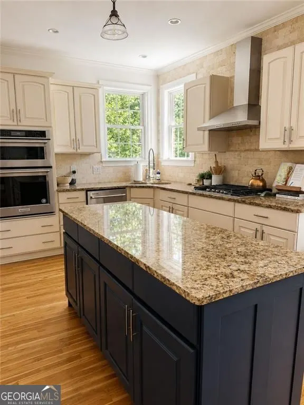
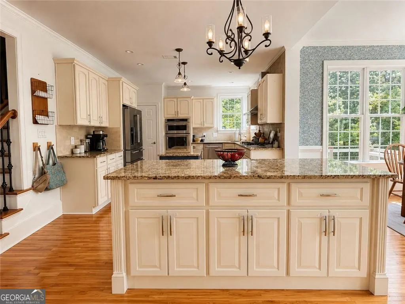
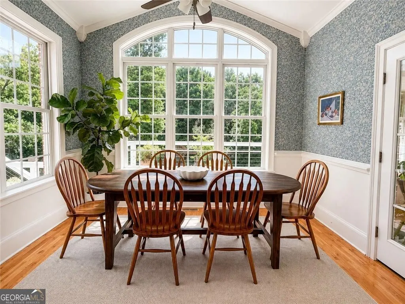
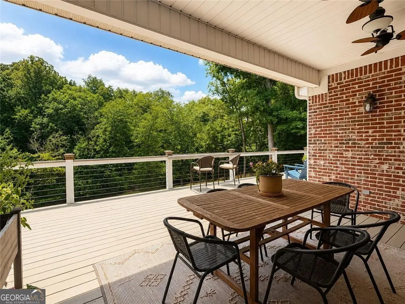
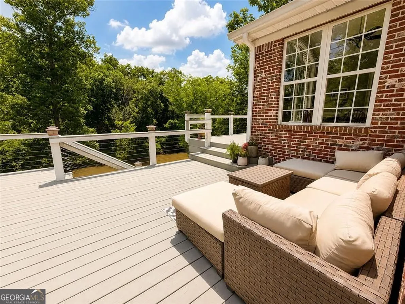
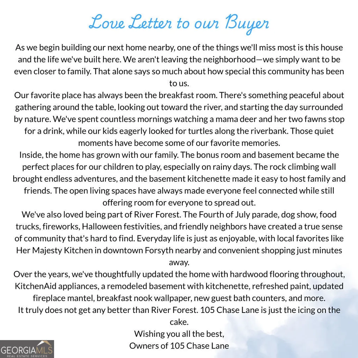
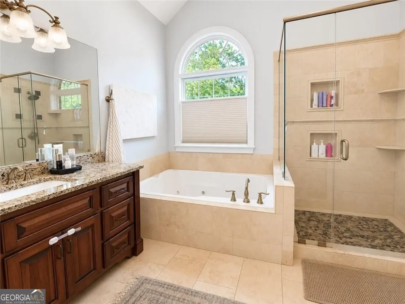
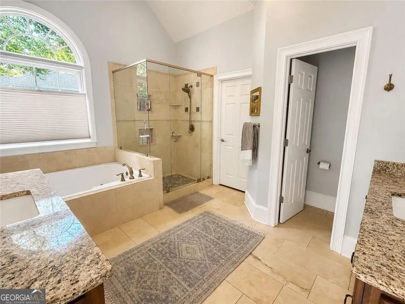
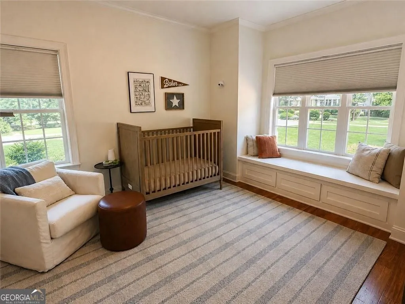
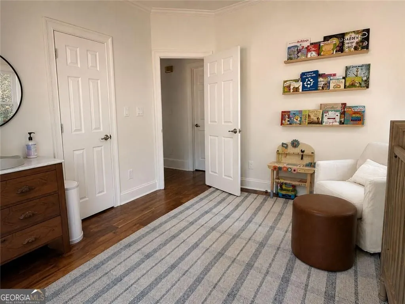
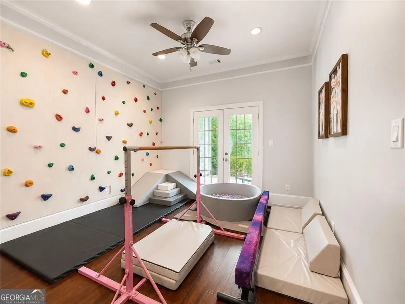
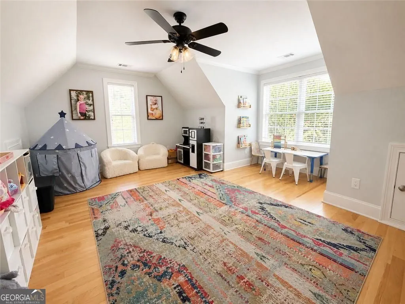
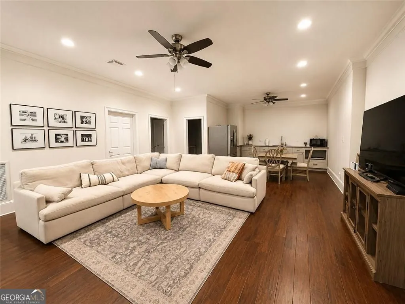
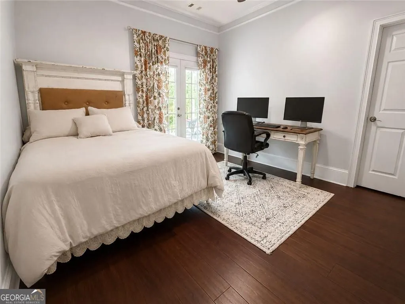
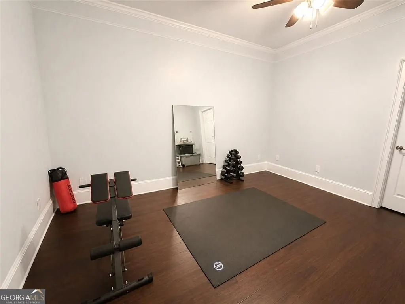
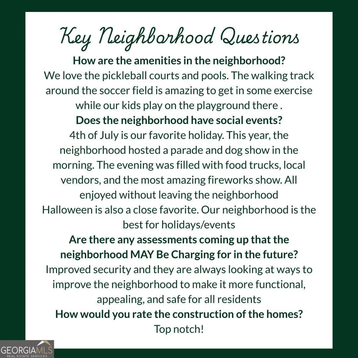
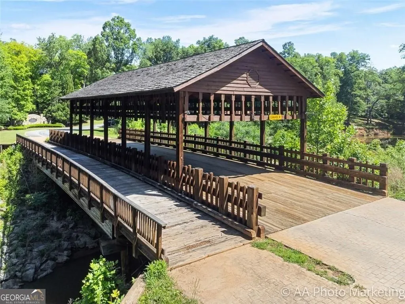
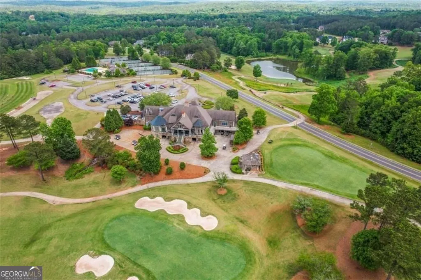
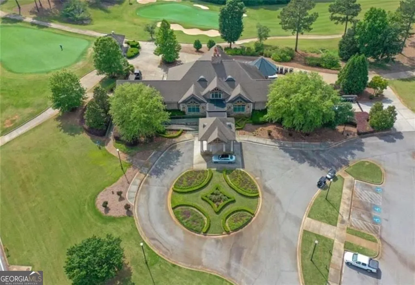
|| TOWALIGA RIVER FRONTAGE || EXTENSIVE RECENT IMPROVEMENTS || OVERSIZED PRIMARY SUITE ON MAIN || IN-LAW FLOORPLAN WITH KITCHENETTE || GATED GOLF COMMUNITY WITH RESORT-STYLE AMENITIES || EXPANSIVE OUTDOOR LIVING || River-view cul-de-sac estate with rare basement kitchenette & top-tier mechanical updates! Features 3 NEW HVAC systems (2024), NEW roof + metal porch roof (2021), bonus room with play area & rock wall. FROM THE OWNERS Living at 105 Chase Ln has provided wonderful comfort and reliability over the years. We are planning to buy land and build our next home right here in the same neighborhood to be closer to parents who also live here. Our absolute favorite space is the breakfast room-it is so nice to sit around the table with family and enjoy the peaceful surroundings and view of the river. Our kids love the basement bonus room with its rock wall and play area, which is perfect for helping them get their energy out on rainy days. This is the one house we have lived in that has felt the most like home, located on a quiet cul-de-sac with friendly neighbors. We have also thoroughly upgraded and maintained the property, including three new HVAC heat pump systems (2024), a basement kitchenette addition (2024), and a replacement main roof plus custom metal porch roof (2021). As we transition to our next chapter right nearby, we know the next owner will appreciate the peace, structural reliability, and wonderful lifestyle here. FROM THE LISTING AGENT Rhonda Duffy | 31 years of experience | DUFFY Realty of Atlanta. This property is priced strictly on mechanical condition, capital improvements, and layout flexibility. Featuring three brand-new HVAC heat pump systems (2024), a finished basement equipped with a new kitchenette (2024), a replacement main roof and metal porch roof (2021), and a scenic river-view lot on a quiet cul-de-sac, this home represents outstanding rational value for buyers seeking true move-in peace of mind. A compiled "Life at 105 Chase Ln" property summary is available for review and includes the owner's perspective, documented improvements and maintenance history, neighborhood insights, and answers to KEY BUYER QUESTIONS designed to help buyers evaluate the home with clarity and confidence.
| Elementary School | Middle School | High School |
|---|---|---|
| Hubbard Elementary School | Monroe Middle School | Mary Persons High School |
| Price History | |
|---|---|
| 7/8/2026 | Listed $900,000 |
| 8/12/2026 | 1$890,000 |
General Features
| Sewer | Septic Tank |
|---|---|
| Heating | Central,Heat Pump |
| Cooling | Central Air |
| Utilities | Electricity Available,Sewer Available,Water Available,Other,High Speed Internet,Propane,Phone Available |
| Roof | Composition |
| Appliances | Dishwasher,Disposal,Microwave,Refrigerator |
| HOA Fee | 1100 |
| Association Fee Includes | Maintenance Grounds,Security,Tennis,Swimming,Private Roads |
| Patio/Porch Features | Deck,Porch |
| Architectural Style | Traditional |
| Security Features | Smoke Detector(s) |
| Construction Materials | Brick |
| Year Built | 2003 |
| View | River |
| Levels | Two |
| Property Subtype | Single Family Residence |
| Tax Year | 2025 |
| Community Features | Clubhouse,Fitness Center,Gated,Golf,Tennis Court(s),Street Lights,Stable(s),Sidewalks,Pool,Playground |
| County | Monroe |
| New Construction | false |
| Property Type | Residential |
| HOA | true |
| Attached Garage | false |
| Energy Efficient | Appliances |
| Subdivision Name | River Forest |
| Garage Y/N | true |
| Other Structures | Shed(s) |
| Full Baths | 5 |
| Status | Active |
| Directions | I-75 S exit 193 to Johnstonville Rd, left on River Forest Dr, right on River Overlook, left on Chase Ln |
| High School | Mary Persons |
| City | Forsyth |
| Lot Size Units | Acres |
| Lot Size Square Feet | 47916 |
| Carport Y/N | false |
| Elementary School | Hubbard |
| Property Attached Y/N | false |
| Land Lease Y/N | false |
| Tax Annual Amount | 8686 |
| Home Warranty Y/N | false |
| Middle/Junior High School | Monroe |
| Property Condition | Resale |
| Structure Type | House |
| Building Area Units | Square Feet |
| Living Area Units | Square Feet |
| Standard Status | Active |
Interior Features
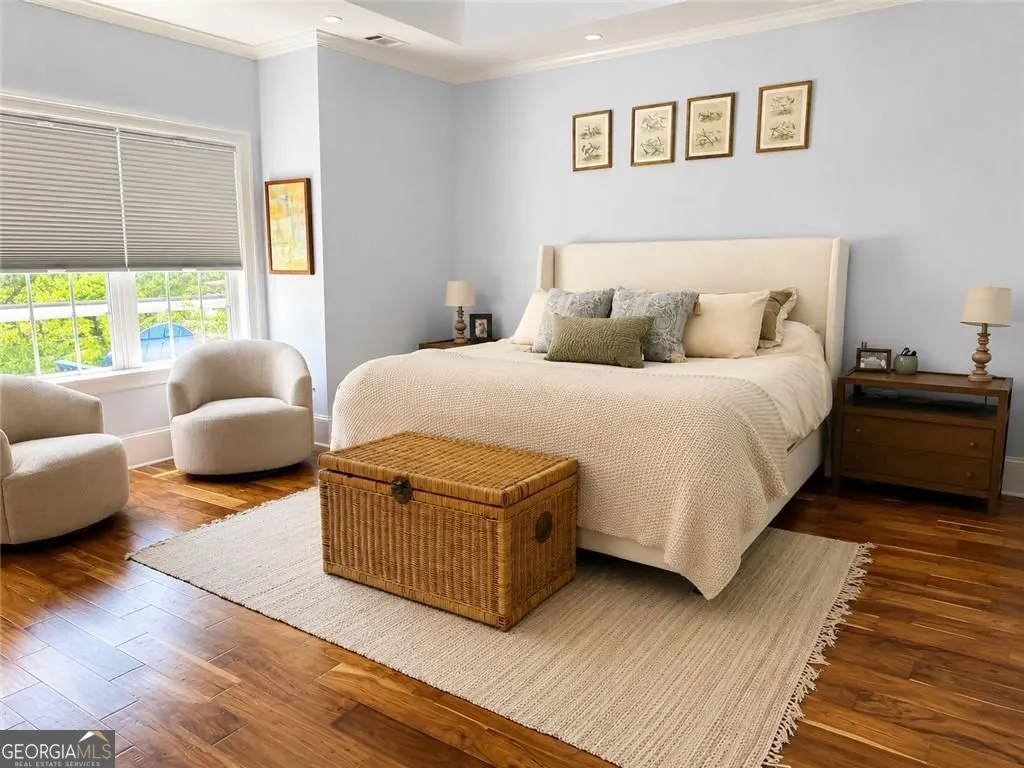
| Interior Amenities | Double Vanity,Walk-In Closet(s),Vaulted Ceiling(s),Master On Main Level,In-Law Floorplan,High Ceilings |
|---|---|
| Basement | Finished,Full |
| Flooring | Hardwood |
| Total Fireplaces | 2 |
| Fireplace Features | Basement,Family Room,Gas Log |
| Common Walls | No Common Walls |
| Air Conditioning Y/N | true |
| Heating Y/N | true |
| Fireplace Y/N | true |
| Above Grade Finished Area | 4686 |
| Half Baths | 1 |
| Laundry Features | Other |
| Total Bedrooms | 6 |
| Main Level Bedrooms | 2 |
| Main Level Bathrooms | 2 |
| Below Grade Finished Area Unit Type | Square Feet |
| LivingAreaSource | Owner |
| Above Grade Finished Area Unit Type | Square Feet |
| Kitchen Features | Breakfast Bar,Breakfast Room,Kitchen Island,Solid Surface Counters |
| Total Baths | 6 |
| Dining Room Features | Separate Room |
Exterior Features
| Parking Features | Garage |
|---|---|
| Lot Features | Cul-De-Sac |
| Water Source | Well |
| Total Parking | 2 |
| Lot Size Area | 1.1 |
| Foundation Details | Slab |
| Building Area Total | 4686 |
| Lot Size Acres | 1.1 |
| Lot Size Source | Owner |
Amenities
- Foreclosure
- Views
- Short Sale
- New Construction
- Adult 55+
- Lease To Own
- No HOA Fees
- Furnished
- Primary On Main
- Air Conditioning
- Seller Finance
- Green
- Fixer Upper
- Horse
- Golf
- Fireplace
- Deck
- Garage
- Basement
- Pool
Property vs Single Family Average in 31029
Price
Taxes
Year Built

 ©2026 Georgia Multiple Listing Service All information deemed reliable but not guaranteed. All properties are subject to prior sale, change or withdrawal. Neither listing broker(s) or information provider(s) shall be responsible for any typographical errors, misinformation, misprints and shall be held totally harmless. Listing(s) information is provided for consumer's personal, non-commercial use and may not be used for any purpose other than to identify prospective properties consumers may
